Consulting & Design · The BFS System
Build the Room
Plan a safe, high-performing weight room with BFS — assess what you have, design the space, and have our team build it with you. Three ways in, from a free self-assessment to a coach on your floor.
Since 1976
Designing weight rooms
10,000+
Schools & teams equipped
3 ways
Assess · design · on-site
POs
Accepted & budget-ready
Plan it before you build it
A great weight room is designed, not assembled
Anyone can sell you a rack. BFS helps you plan the whole room — the layout, the flow, the safety, and the equipment that fits your space, your athletes, and your budget. Start free, go as far as you need, and end with a plan you can actually purchase.
Three Ways to Design Your Room
Free · Self-guided
Weight Room Report Card
Free
Self-serve assessment
Coaches who want to know where they stand
Grade your room against the 11 BFS criteria, get a letter grade for every pillar, and leave with a prioritized fix list. No call, no commitment — done in minutes.
- Self-scored 11-point BFS checklist
- A letter grade for every pillar
- Prioritized, weakest-first fix list
- Completely free
Most popular · Remote
Professional 2D Design
$500
No visit required · 3D render +$250
Programs ready to plan the real layout
Fill out the design questionnaire and our coaches turn your space into a professional 2D weight room design — every station placed to scale and ready to quote.
- Start with one short questionnaire
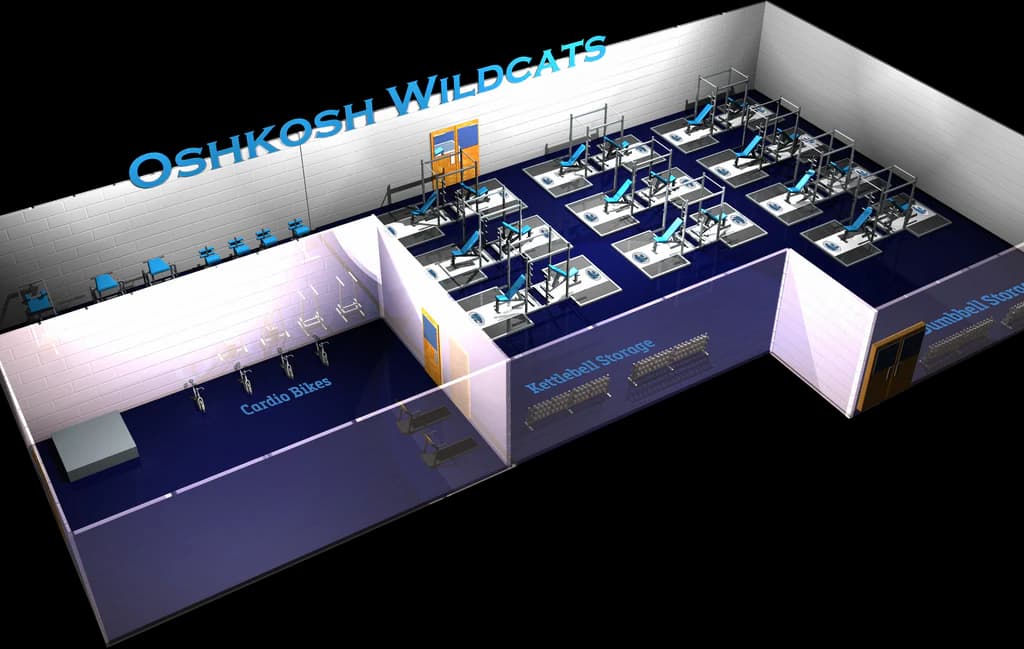
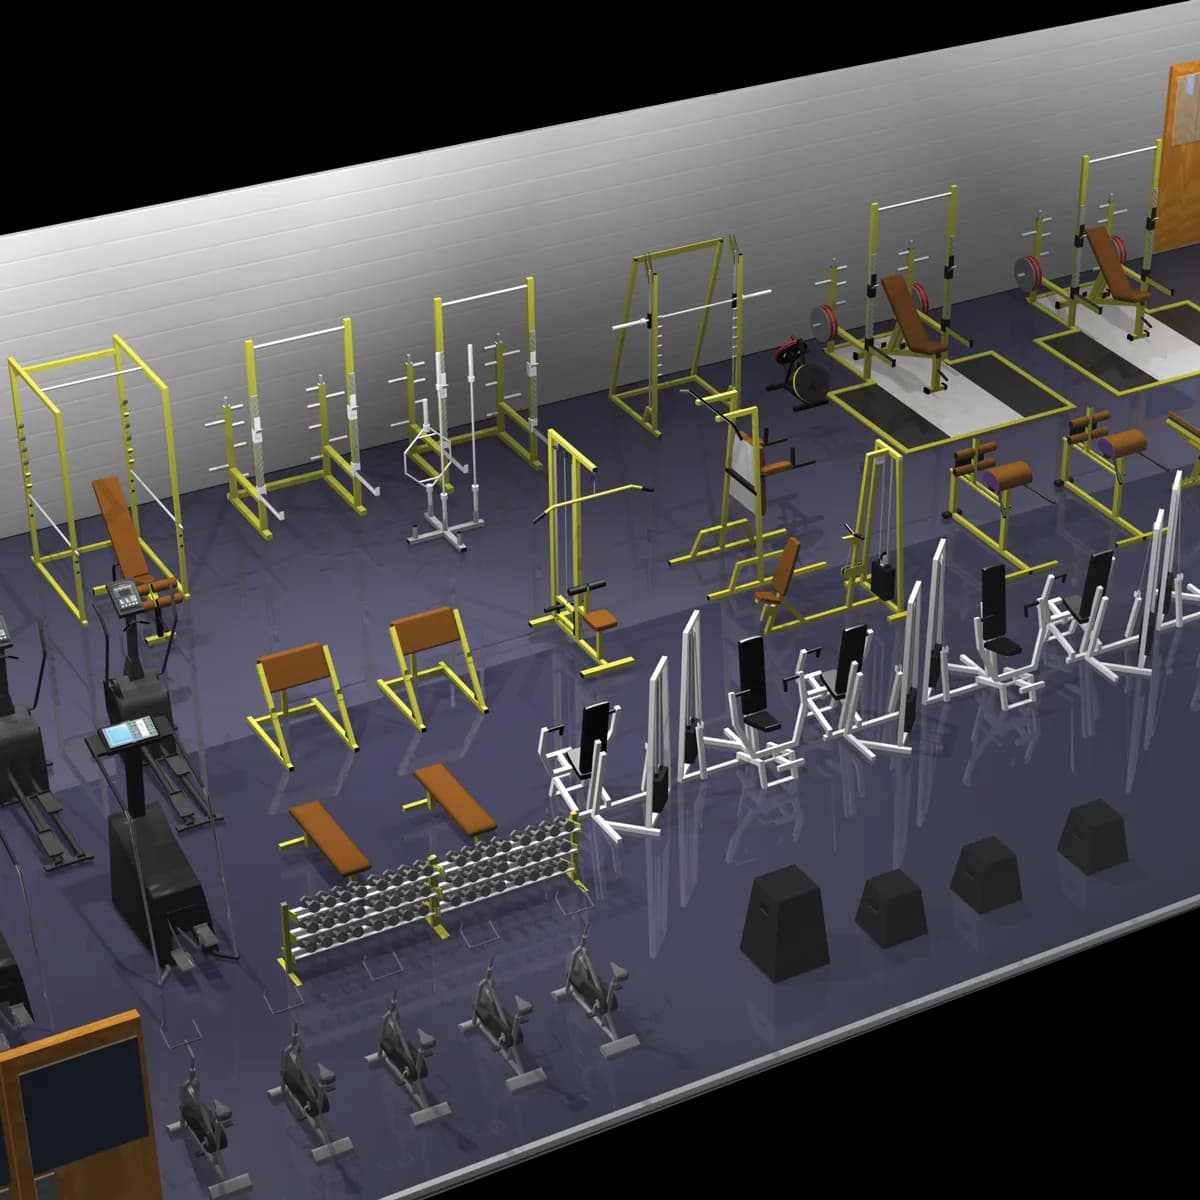
- Custom 2D floor plan of your space
- Equipment placed & scaled to your room
- Add a photorealistic 3D render for $250
- PO-friendly equipment quote
In-person · White-glove
On-Site Consultation
From $3,500
1–3 schools per day · add days $1,500
Whole schools, counties & districts
Bring a BFS coach to your facility to measure the space, evaluate what you already have, and design the room with you — on the floor, in person.
- One day covers 1–3 schools or facilities
- Measurement, equipment inventory & staff interviews
- Two floorplans: your equipment + recommended upgrades
- Concurrent days $1,500 — built for districts
Not sure where to start? Grade your room for free — your Report Card tells you whether a remote design or an on-site visit is the right next step.
A Springboard to Success
Districts that built with BFS.



From Empty Room to Done.
01
Assess
Grade your current room against the 11 BFS criteria — free — so you know exactly where the gaps are before you spend a dollar.
02
Design
Our coaches lay out the space to scale — every rack, platform, and machine placed for flow, safety, and sightlines.
03
Equip
The design comes with an itemized, PO-friendly quote from 21 brands, scoped to your space and budget.
04
Train
Pair the room with the BFS Total Program so your athletes get a system, not just a space full of iron.
05
Certify
Certify your staff to run it safely — so the room you built stays supervised and effective for years.
The room is only half the system — now certify the staff who run it →
Why Design With BFS.
Designed by coaches, not a CAD tech
Every BFS room is laid out by people who've programmed and coached in them — so the flow, station count, and traffic patterns actually work when a full period walks in.
Built around the BFS system
We design to the same 11 criteria your Report Card grades — supervision sightlines, station spacing, and safe technique built into the layout, not bolted on after.
Made for school purchasing
Every paid path ends in an itemized, PO-friendly quote — formatted for budget committees, with freight coordinated to your facility's schedule.
Build the Room — questions
Start with the free BFS Weight Room Report Card — grade your room against the 11 BFS criteria in about a minute. The grade shows whether a remote design, an on-site consultation, or targeted equipment fixes are the right next step.
The BFS remote design ($500) creates a professional 2D floor plan from the design questionnaire you fill out plus photos and dimensions you send. The on-site consultation ($3,500, covering 1–3 schools or facilities per day) puts a BFS consultant in your buildings to measure, inventory equipment, and interview your staff in person.
Yes — the BFS shop carries 1,000+ products from 21 brands, from racks and platforms to flooring. Build is where you plan the room; every paid design ends with an itemized, purchase-order-friendly quote you can take to purchasing.
Yes. Every BFS design and consultation ends in a quote formatted for budget committees, and BFS accepts school and district purchase orders.