Remote · Professional Design
Your Weight Room, Designed Remotely.
Fill out the design questionnaire and John Rowbotham's team turns your space into a professional 2D design for $500— add a photorealistic 3D render for $250. No visit required, no commitment to start.
What You Get.
One questionnaire, no sales call
Tell us your space, your athletes, and your budget in a single form. John Rowbotham and the BFS design team take it from there — no scheduling, no sales script.
A professional 2D design — $500
Our coaches turn your room into a scaled 2D floor plan: every rack, platform, and machine placed for flow, safety, and sightlines.
Equipment scoped to your space
The design comes with a matching equipment list from 21 brands at every price point — sized to your square footage and athlete count.
Optional 3D render — $250
Add a photorealistic 3D render to show your AD, board, or boosters exactly what the finished room will look like before a dollar is spent.
A PO-friendly quote
Every design ends with an itemized quote formatted for budget committees, with purchase orders accepted and freight coordinated.
Built on the BFS system
Designed to the same 11 criteria your Report Card grades — so the layout supports supervision, technique, and a full training period.
Real BFS Designs.
Every design is laid out to scale and rendered so your staff, athletic director, and board can see the finished room before anything ships.
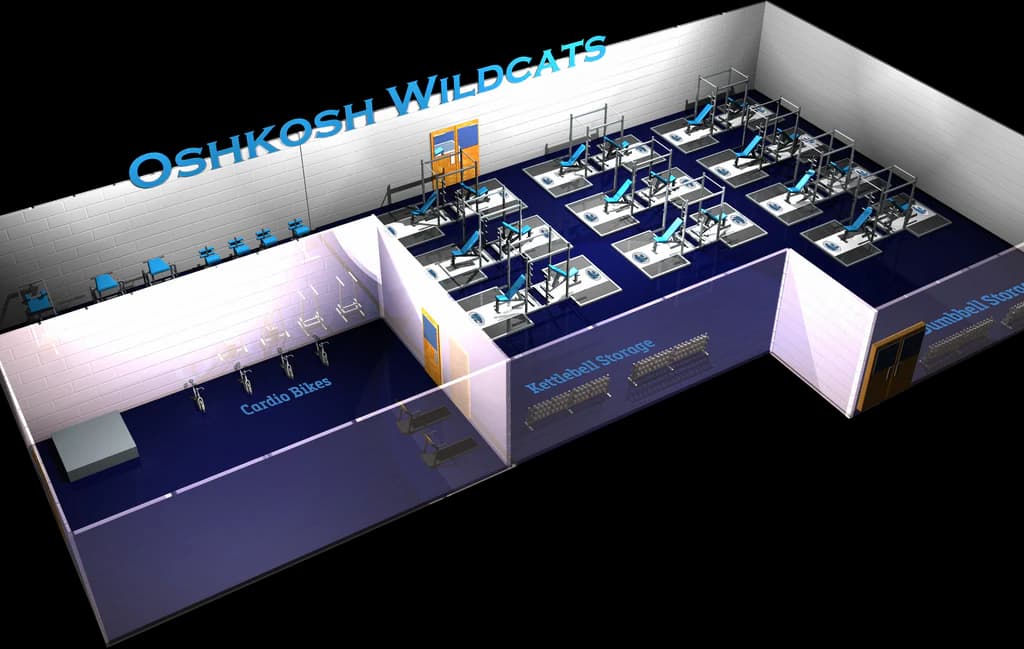
Oshkosh Wildcats
Full facility plan — zoned for racks, cardio, and storage, branded to the school.
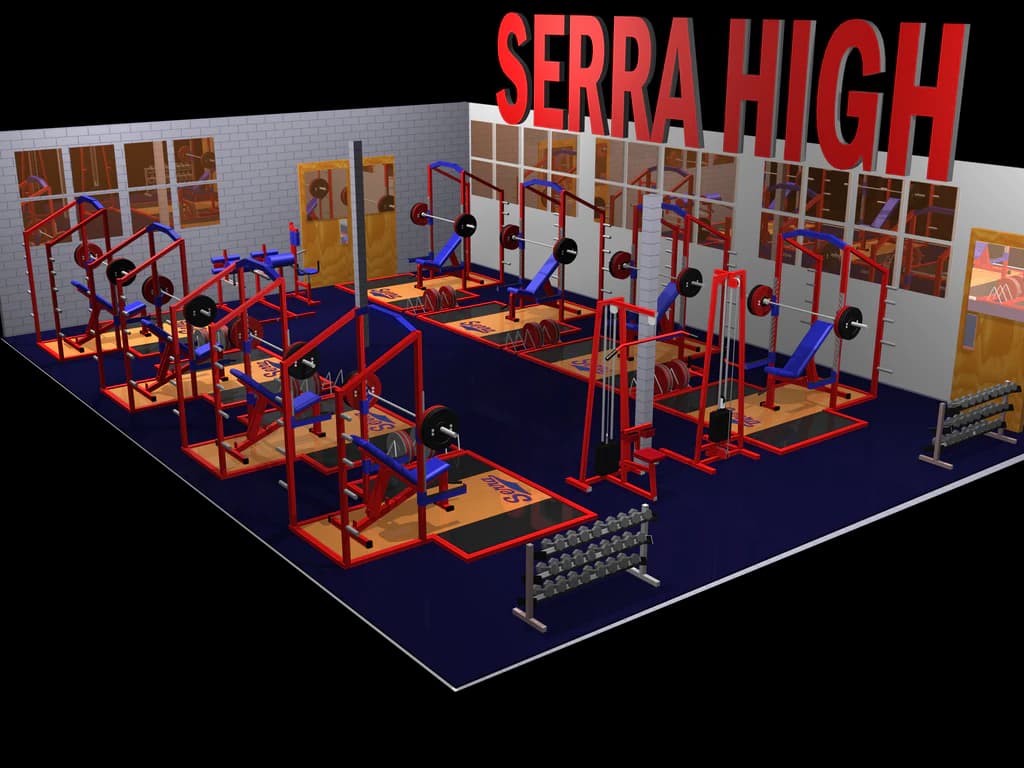
Serra High
Rack-and-platform room rendered in the school's colors, right down to the branded lifting platforms.
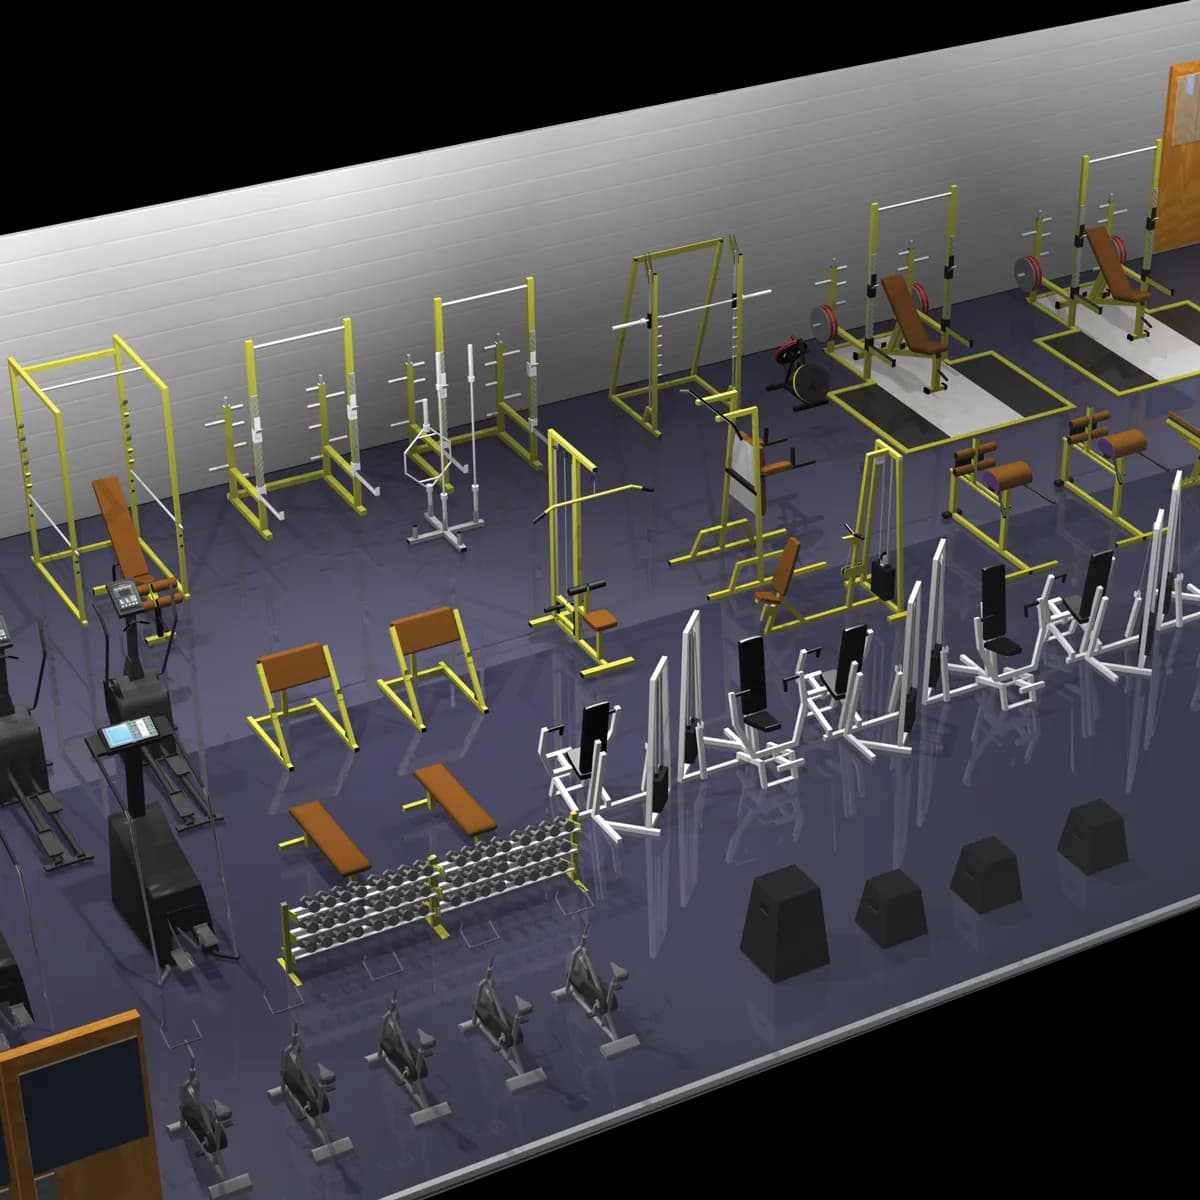
Full Training Room
Racks, platforms, machines, and conditioning placed to scale for flow and supervision.
Renders shown are real BFS weight room designs.
How It Works.
01
Tell us your room
Fill out the design questionnaire below — your space, your athletes, the equipment you're keeping, your budget. We review it and tell you straight whether a remote design is the right move.
02
Send your space
We follow up for photos and rough dimensions. That's everything our designers need to lay out the room — no visit required.
03
Get your 2D design & quote
We deliver a scaled 2D floor plan and an itemized equipment quote. Add a 3D render any time you need to sell the room internally.

John Rowbotham
CEO & President, BFS Inc.
Your design is built by John's team
Step 01 · Takes a few minutes
Start Your Design.
Fill out the design questionnaire and tell us about your room, program, and equipment — dimensions, what you're keeping, how many athletes train at once. John Rowbotham and the BFS design team take it from there.
- Reviewed by a real BFS coach — no call center
- Honest guidance on what your room actually needs
- Zero cost, zero commitment to start
Rather talk it through? Call BFS at 800-628-9737.
Ready to buy the 2D design now? Start your $500 design →
Questions.
Fill out the BFS design questionnaire — your room dimensions, the equipment you're keeping, how many athletes train at once, and your timeline. It's free to submit with no obligation, and it's how BFS figures out whether a remote design fits your project or whether an on-site visit makes more sense.
A professional, to-scale 2D floor plan of your weight room with every station placed, plus a matching equipment list and a purchase-order-friendly quote. A photorealistic 3D render can be added for $250.
No. The remote design works from the questionnaire you fill out plus photos and dimensions you send. Schools that want a BFS coach to measure and plan in person can choose the on-site consultation instead.
Absolutely. Tell the BFS team what you have in the design questionnaire, and the design works around it — repurposing good equipment and filling the gaps.